Our Services
Expert Commercial Kitchen Design,
Planning & Installation
From Concept
to Completion

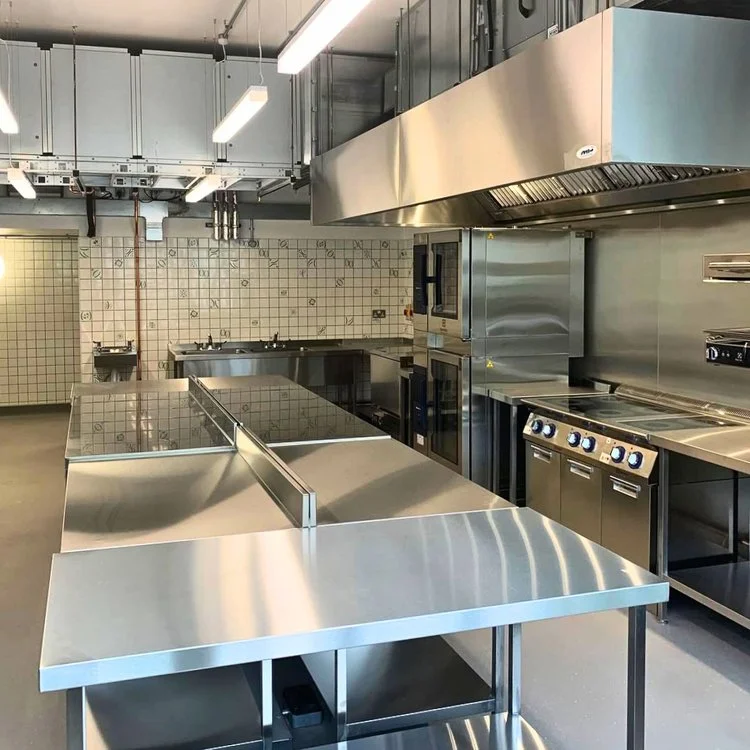
Commercial Kitchen Design
Transform your vision into a commercial kitchen built for success.
At Bettaquip, we design kitchens that work as hard as the people using them. Our expert team combines practical industry knowledge with innovative design to create spaces that improve efficiency, support staff workflow, and maximise operational performance.
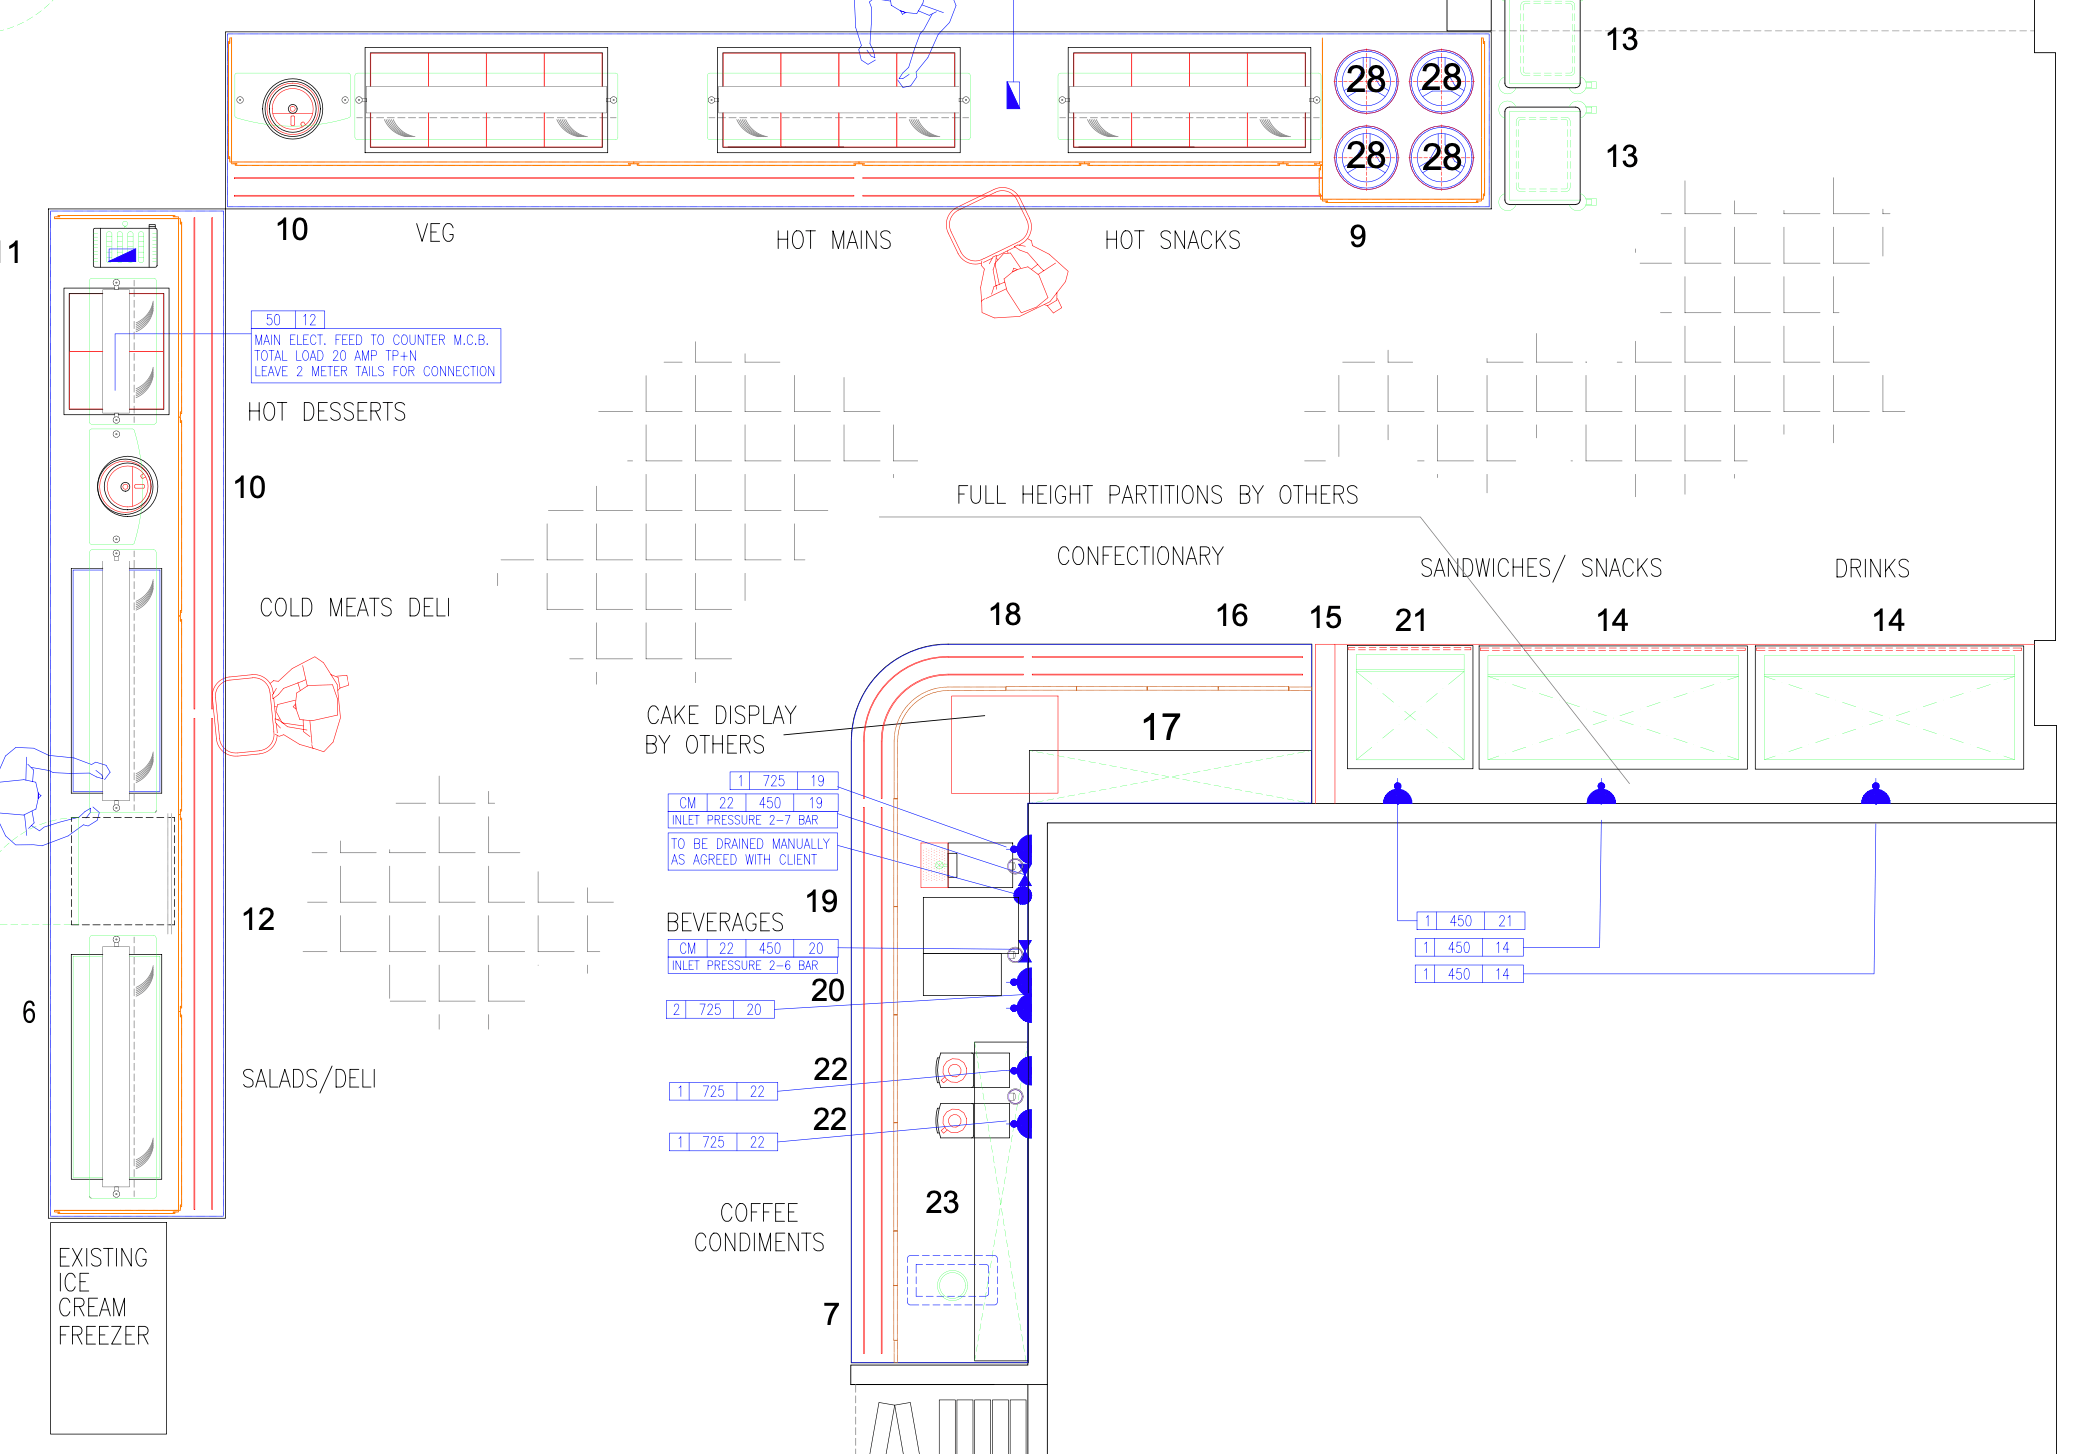
From the initial brief through to detailed CAD layouts and project planning, we provide a complete design service tailored to your objectives, budget, and future growth plans. The result is a compliant, cost-effective kitchen designed to deliver lasting value from day one.

Understanding Your Requirements
The best kitchen designs begin with listening.
We take the time to understand your vision, menu, service requirements, and the way your team works before a single line is drawn. This collaborative approach allows us to design a kitchen that is not only tailored to your space but also optimised for efficiency, functionality, and long-term success.
By combining your operational needs with our industry expertise, we create intelligent layouts that improve workflow, enhance productivity, and deliver a kitchen designed around the way you work.

Survey & Assessment
A successful kitchen design starts with a comprehensive understanding of the space.
Following the initial consultation, our team undertakes a detailed site survey to assess the building layout, existing services, access requirements, and infrastructure. This allows us to identify potential constraints, maximise available space, and ensure every element of the design is considered from the outset.
By combining technical expertise with practical insight, we create a strong foundation for the project, helping to avoid costly surprises and ensuring a smooth journey from concept through to installation.

Developing Design Solutions
This is where your vision starts to take shape.
Drawing on the information gathered during the consultation and site survey stages, our designers produce detailed, bespoke kitchen layouts tailored to your operational requirements. Using industry-leading CAD and 3D design software, we transform ideas into realistic plans that allow you to visualise the finished space with confidence.
Every element is carefully considered to create a kitchen that delivers the perfect balance of efficiency, compliance, functionality, and performance, ensuring a smooth workflow and an exceptional working environment for your team.

Equipment Specification
With the design complete, we carefully select the equipment that will bring your kitchen to life.
Drawing on our experience and strong relationships with leading manufacturers including Unox, Winterhalter, Rational, Electrolux, and Welbilt, we specify solutions tailored to your menu, workflow, and budget.
Each item is chosen to deliver the right balance of performance, reliability, and energy efficiency, ensuring your kitchen is equipped to operate effectively from day one and for years to come.


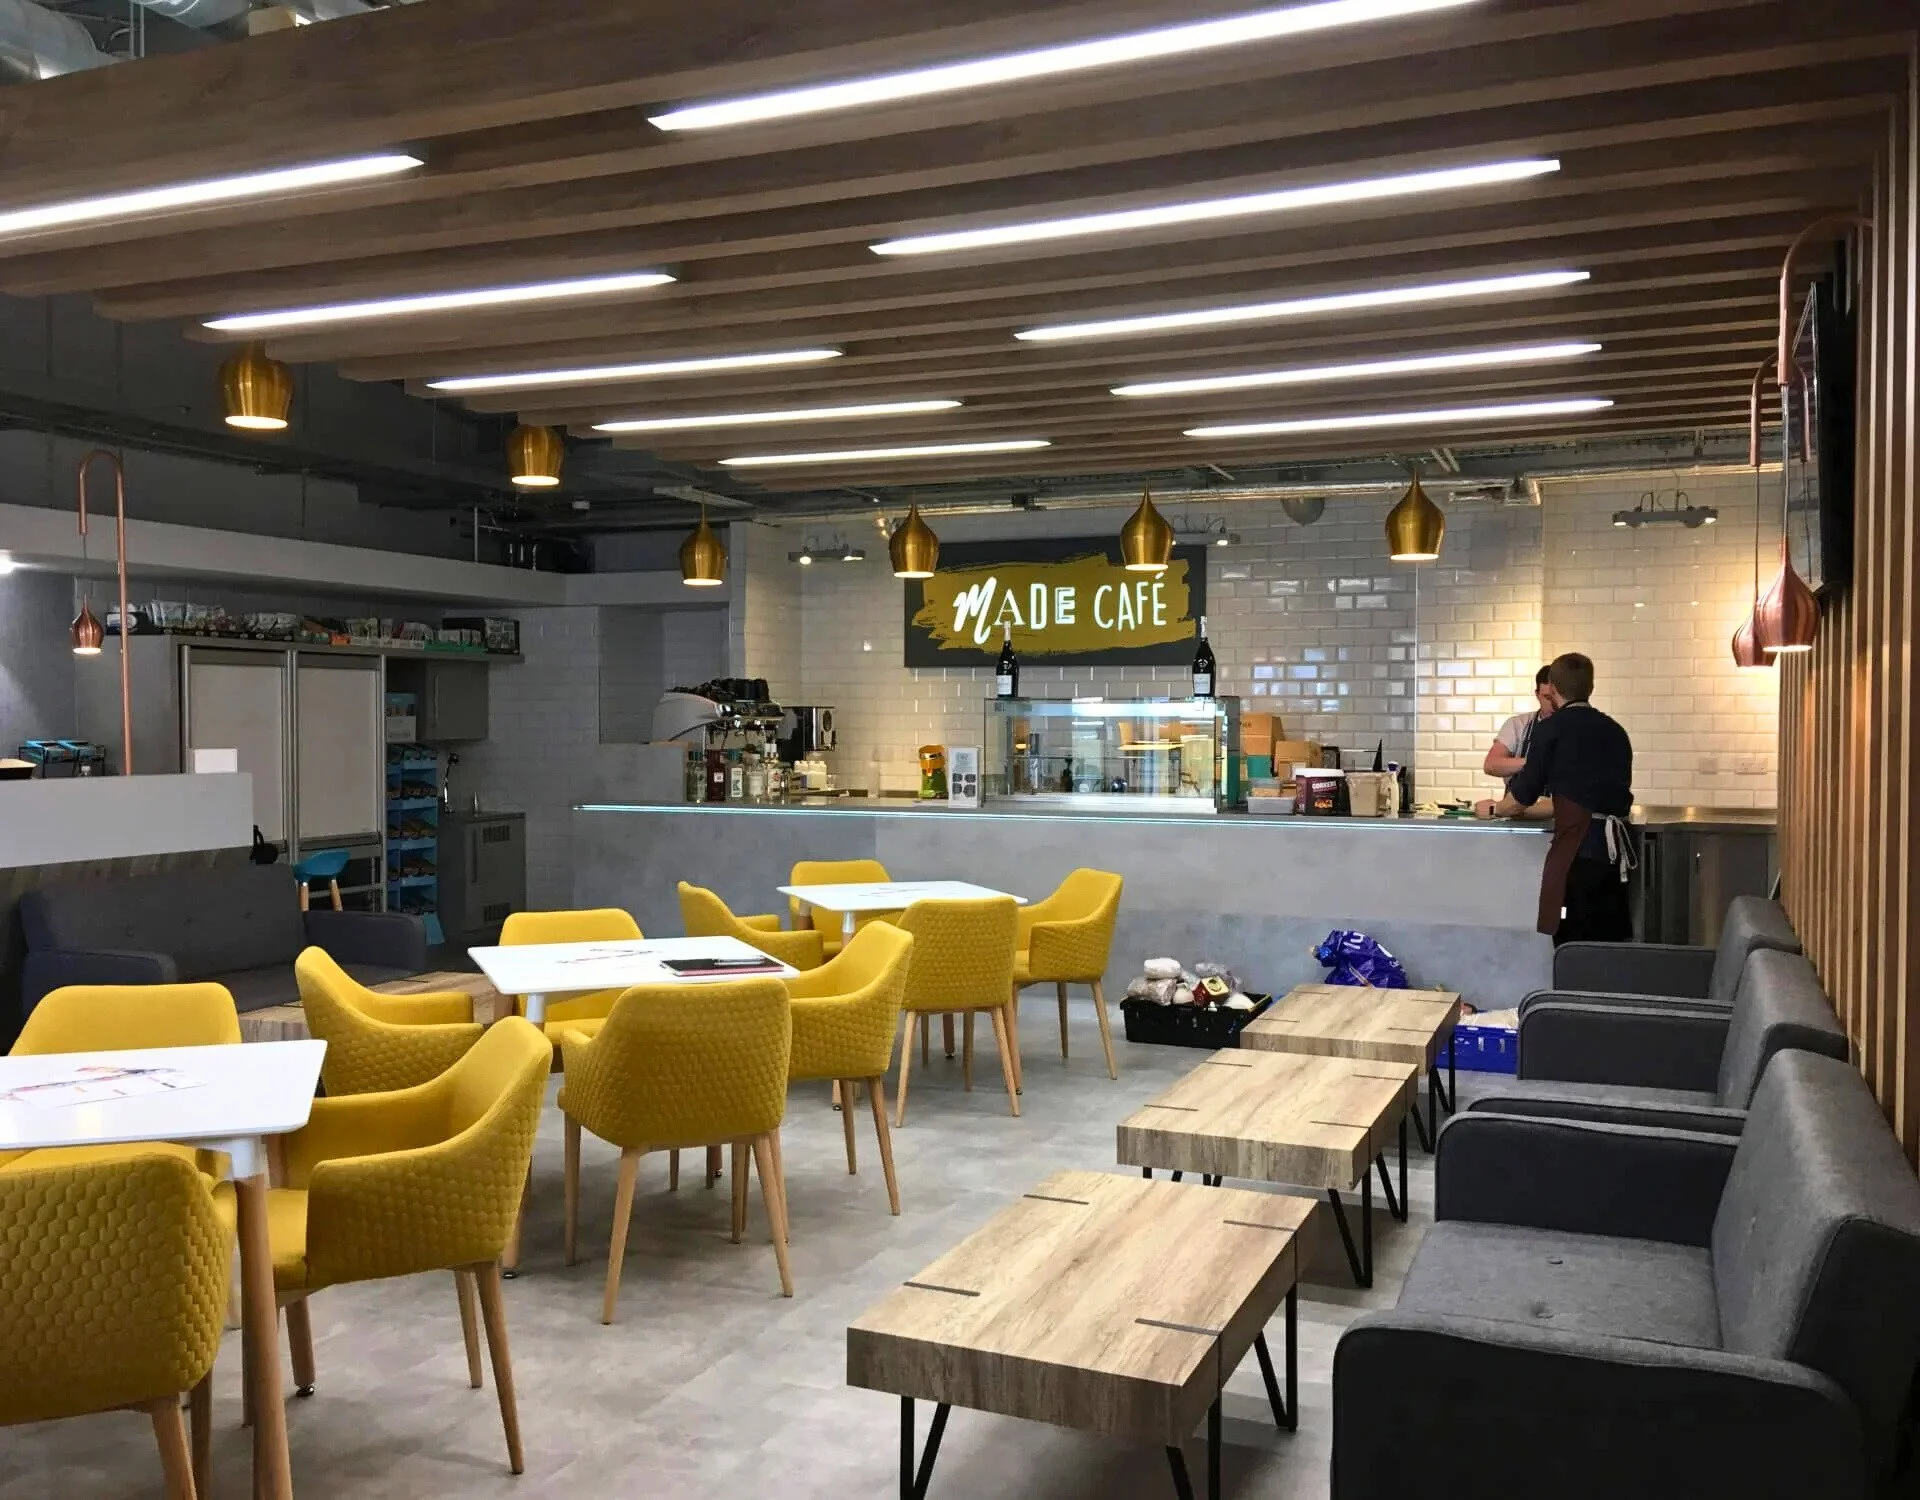
Designed around your operation. Built for success.
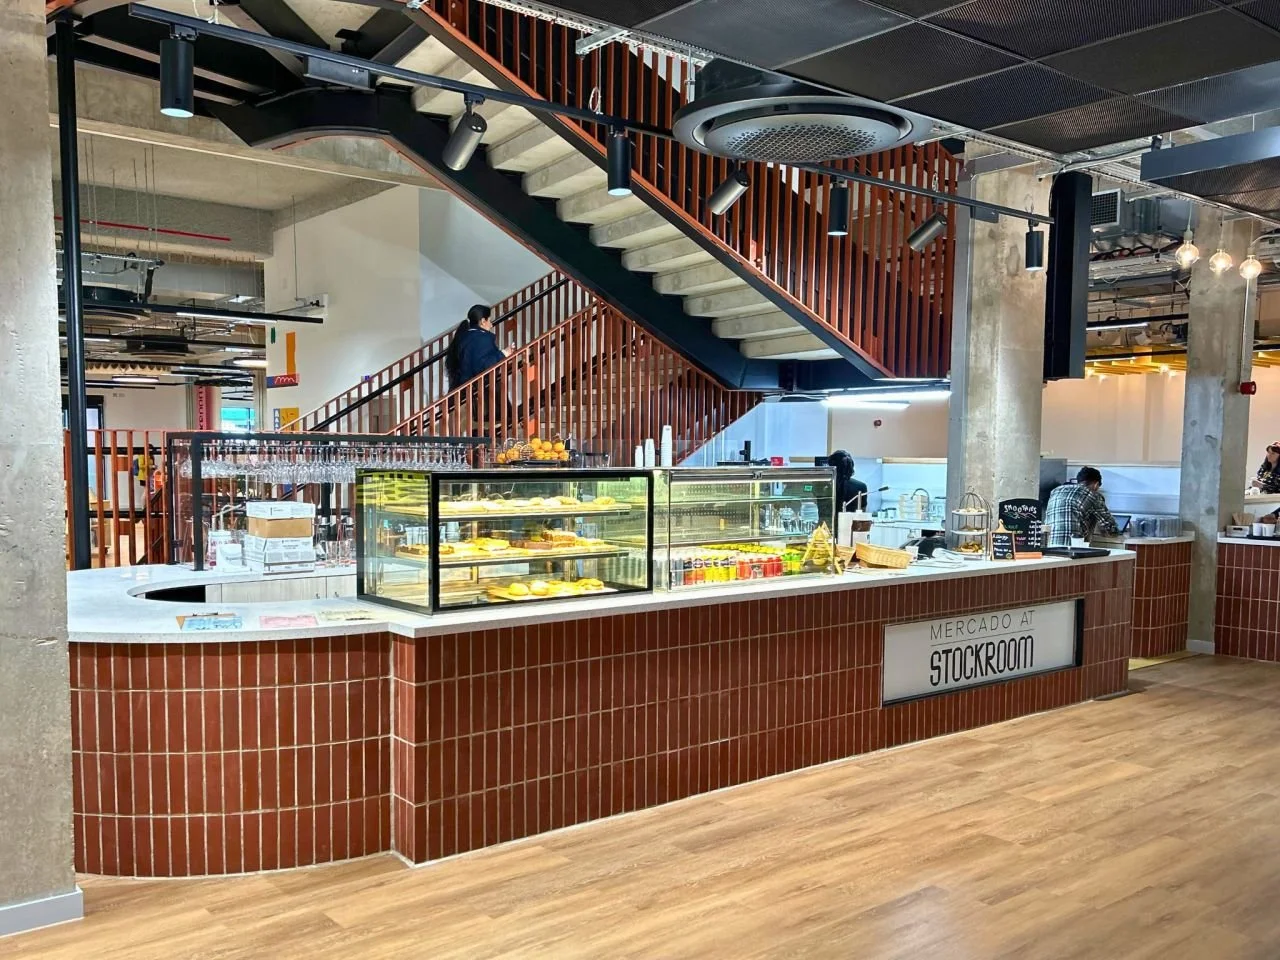
“It was fantastic to work with the team at Bettaquip for the installation of the café counter at Stockroom under tight timescales. The outcome is very impressive and is now open to members of the public for use.”
— Stockport Council