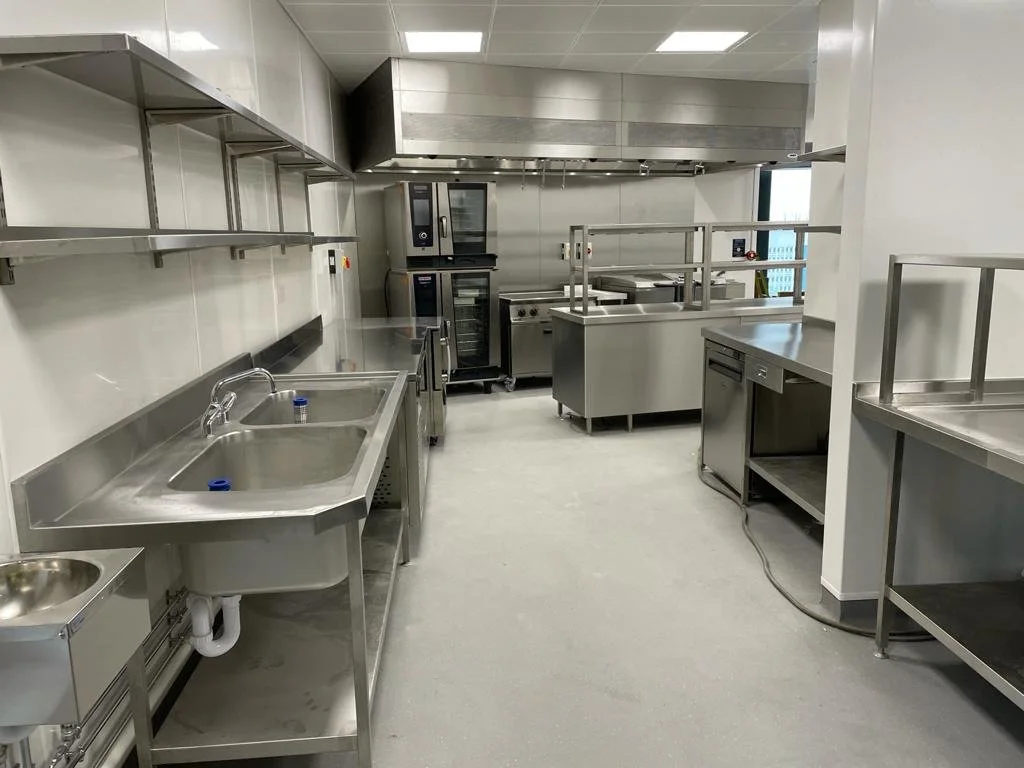
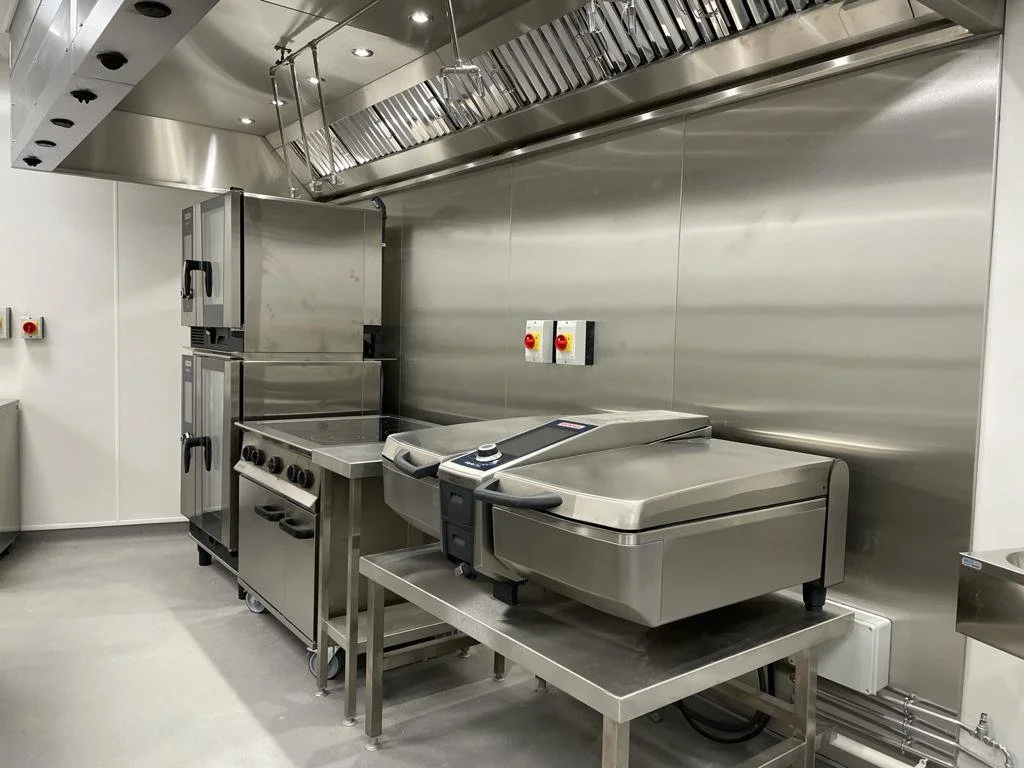
Commercial Kitchen Design
DLA Piper


The Project
Located within the landmark Paradise Birmingham development, DLA Piper’s new offices occupy the top two floors of 2 Chamberlain Square. Designed to support modern hybrid working, the space incorporates state-of-the-art technology, collaborative work areas, premium client facilities, conferencing spaces and a rooftop terrace overlooking Birmingham’s skyline.
The Result
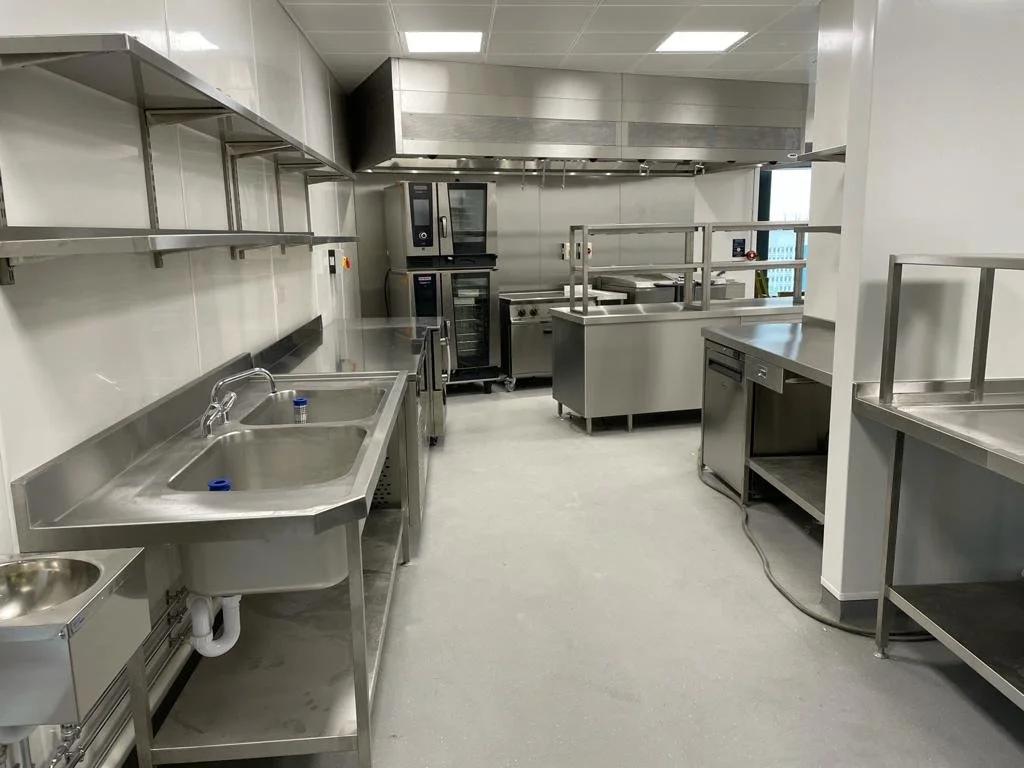
Working alongside fit-out specialist Overbury, Bettaquip delivered the main production kitchen, hospitality kitchens and servery facilities to support the building’s diverse catering requirements. Despite the logistical challenges of working in a prime city-centre location, the project was completed to the highest standards, creating efficient, high-performance hospitality spaces that enhance both client entertainment and employee experience.